





Address
3 Pondview W, Purchase, NY
Price
$ 1,850,000
Property Attributes
- MLS#1047338
- TypeSingle Family
- Listing Status Active
- CountyWESTCHESTER
- CityPurchase
- Zip10577
- StyleColonial,Contemporary
- Year Built1988
- Taxes$ 42777
- Price$ 1,850,000
- Bedrooms5
- Full Bathrooms4
- Half Bathrooms1
- Sqr Footage4506
- Lot Size0.78 Acres
Data Source:
Listings courtesy of OneKey® MLS as distributed by MLS GRID
Property Description
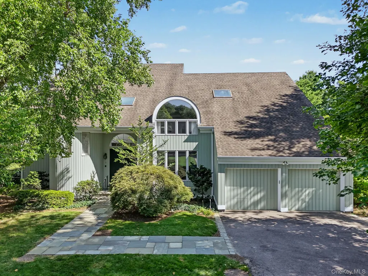
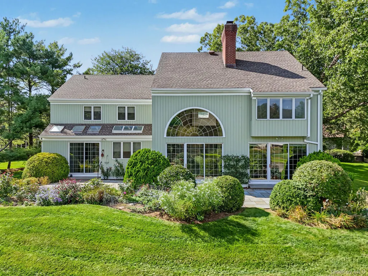
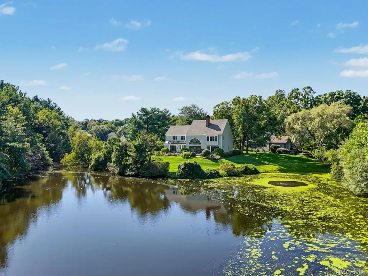
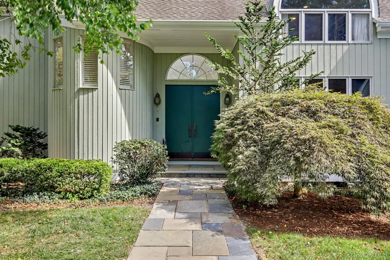
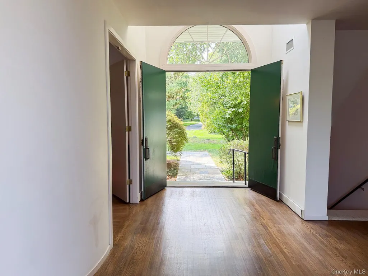
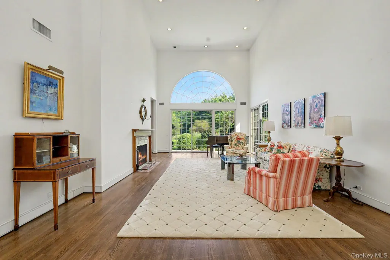
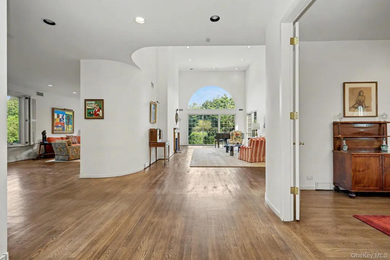
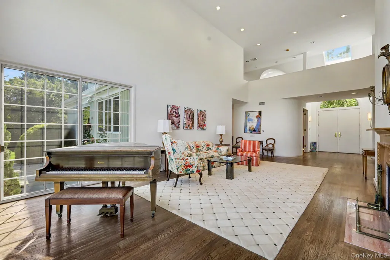
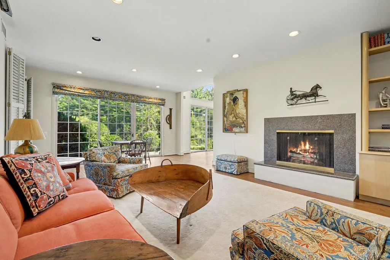
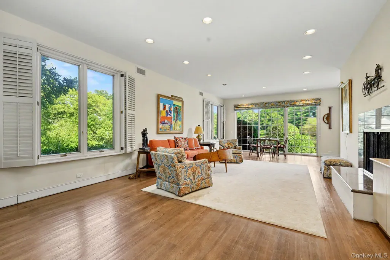
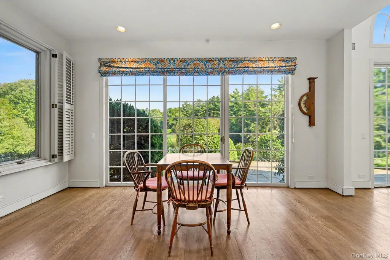
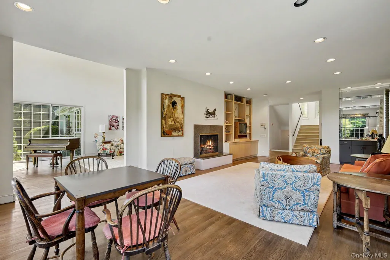
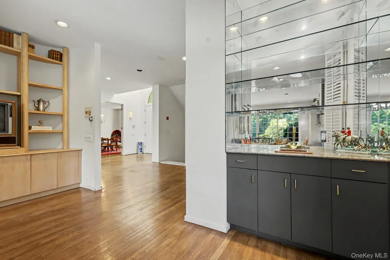
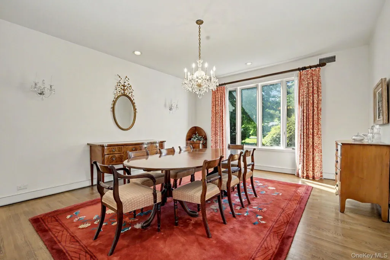
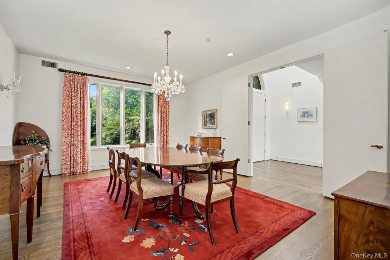
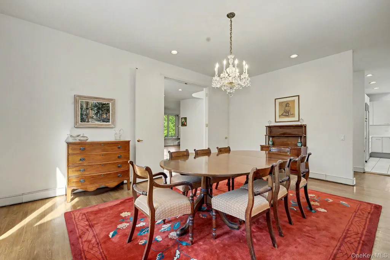
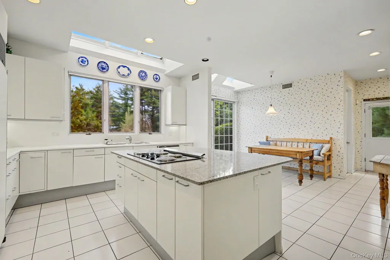
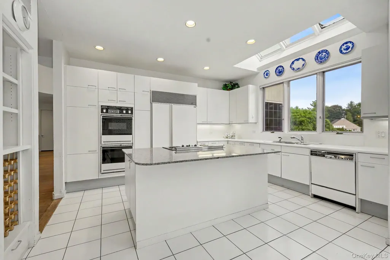
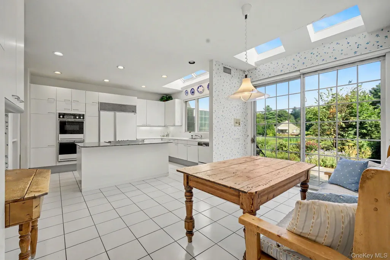
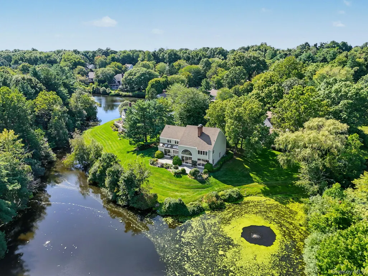
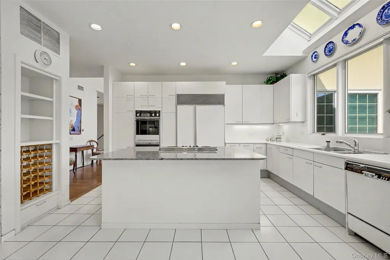
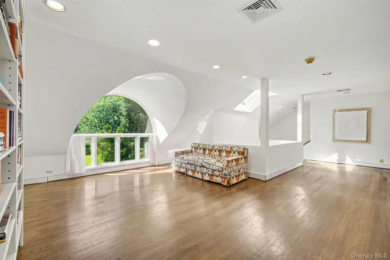
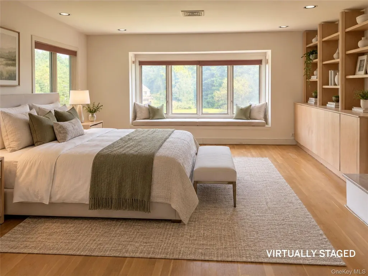
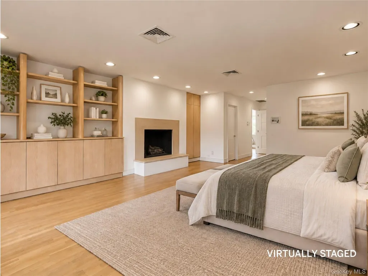
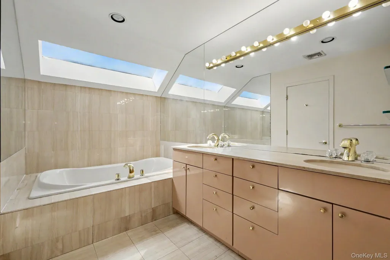
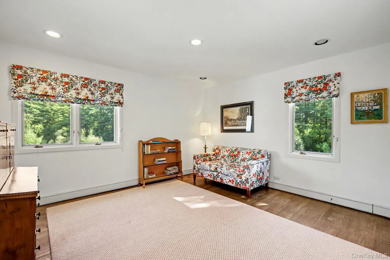
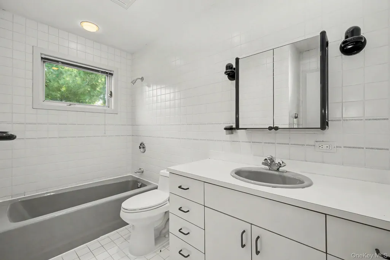
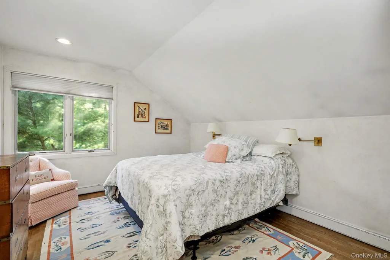
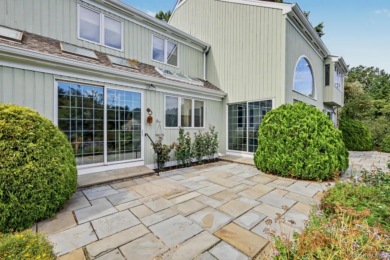
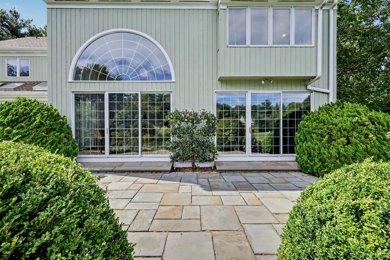
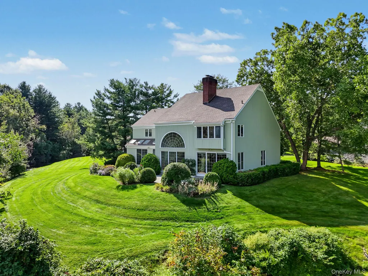
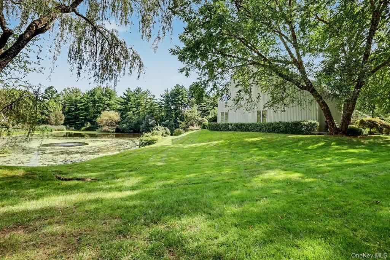
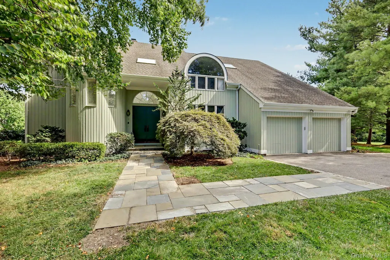
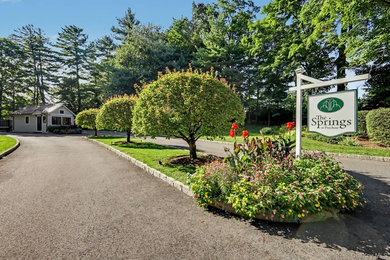
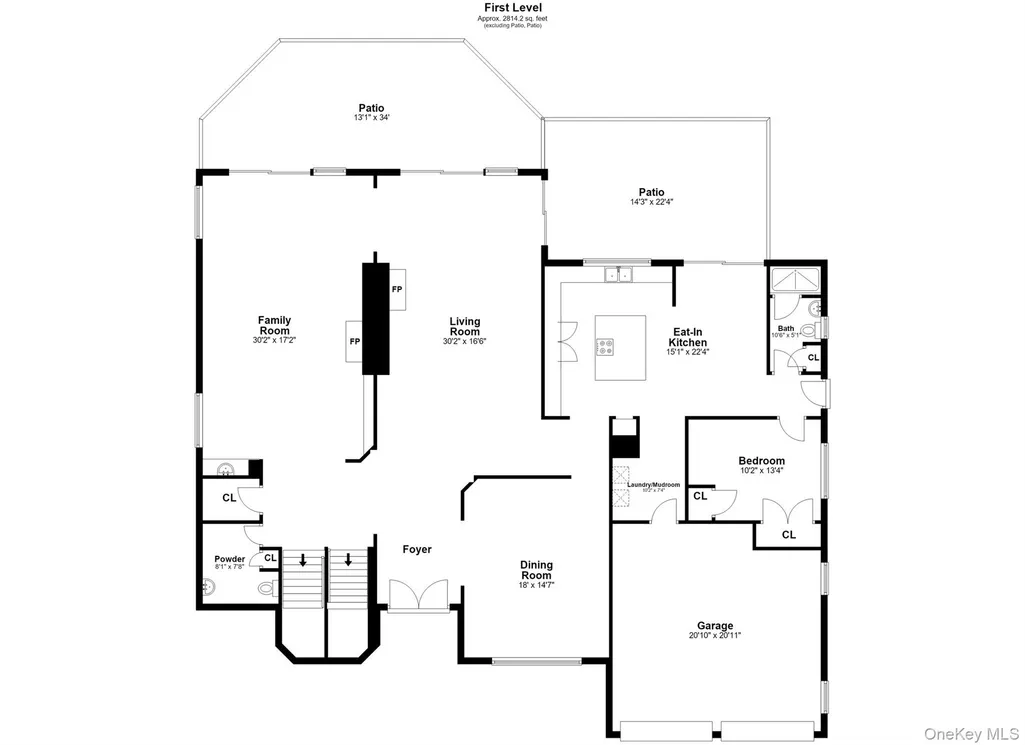
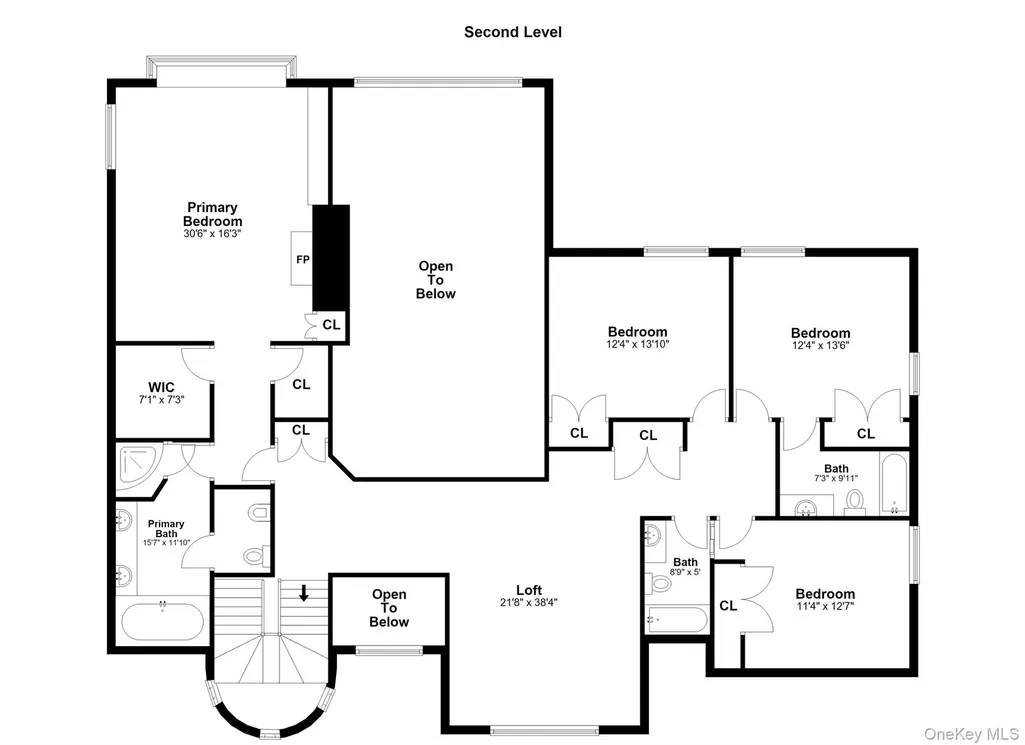
Welcome to The Springs, the sought-after gated community known for its peaceful setting and valued privacy. From the moment you enter the grand foyer, the soaring cathedral ceilings and generously proportioned rooms create a sense of openness with an abundance of light, blending timeless elegance with contemporary style. Warm, inviting spaces throughout, make you feel instantly at home. This spacious five-bedroom Contemporary Colonial offers an exceptional blend of comfort, style, and functionality. The large kitchen is ideal for gathering, cooking, and everyday living. The wall of windows in every room open out to the magnificent private backyard. Upstairs, an impressive landing becomes a destination of its own—a wonderful sitting area perfect for reading, relaxing, or simply enjoying a quiet moment. The expansive primary bedroom is thoughtfully designed, featuring a fireplace, two walk-in closets, and a beautifully appointed, skylit ensuite bath with double sinks. A large window captures picturesque views of the pond. Three additional bedrooms and two full baths complete the upper level, creating a spacious and versatile bedroom wing. Outside, privacy and serenity abound. The backyard overlooks the tranquil pond and features a lovely patio, perfectly suited for al fresco dining, playing games, or simply enjoying the peaceful surroundings. With its generous scale, beautiful views, inviting living spaces, and quiet private setting, this is more than a house—it is a wonderful place to call home in one of the area's most desirable gated communities.
| Elementary School | Middle School | High School |
|---|---|---|
| Purchase Elementary School | Louis M Klein Middle School | Harrison High School |
| Price History | |
|---|---|
| 9/22/2026 | Listed $1,850,000 |
General Features
| Sewer | Public Sewer |
|---|---|
| Heating | Hot Water,Oil,Steam |
| Cooling | Central Air |
| Utilities | Trash Collection Public |
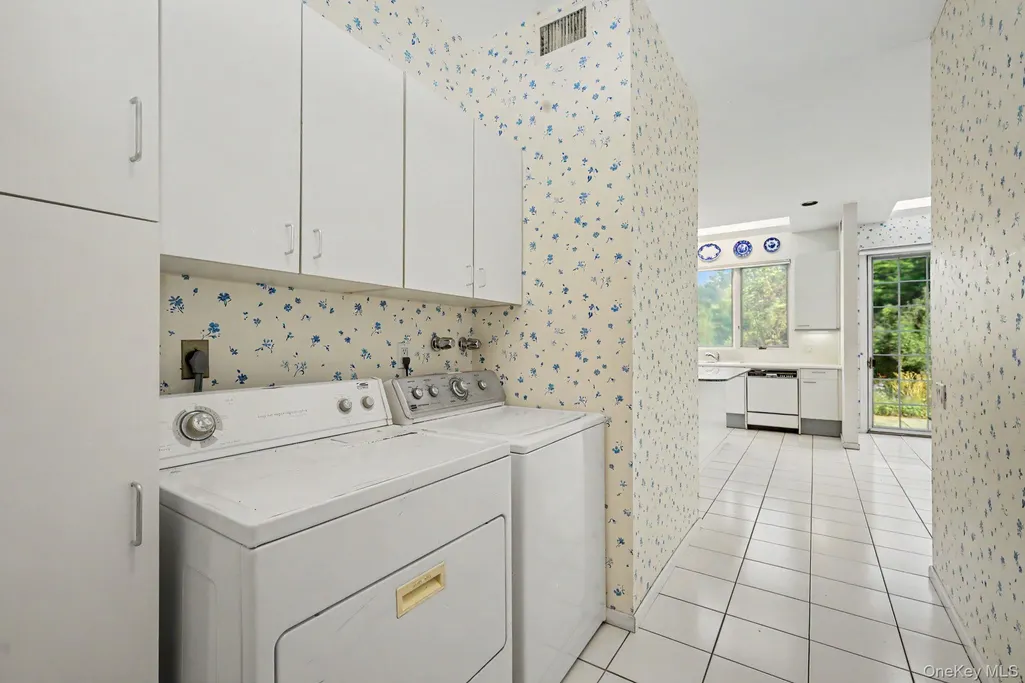
| Appliances | Dryer,Electric Cooktop,Electric Oven,Electric Range,Refrigerator,Washer |
| HOA Fee | 1750 |
| Garage Spaces | 2 |
| Association Fee Includes | Common Area Maintenance,Grounds Care,Snow Removal |
| Patio/Porch Features | Patio |
| Architectural Style | Colonial,Contemporary |
| Construction Materials | Shingle Siding |
| Year Built | 1988 |
| Property Subtype | Single Family Residence |
| Tax Year | 2026 |
| Parcel Number | 2801-000-681-00000-000-0039 |
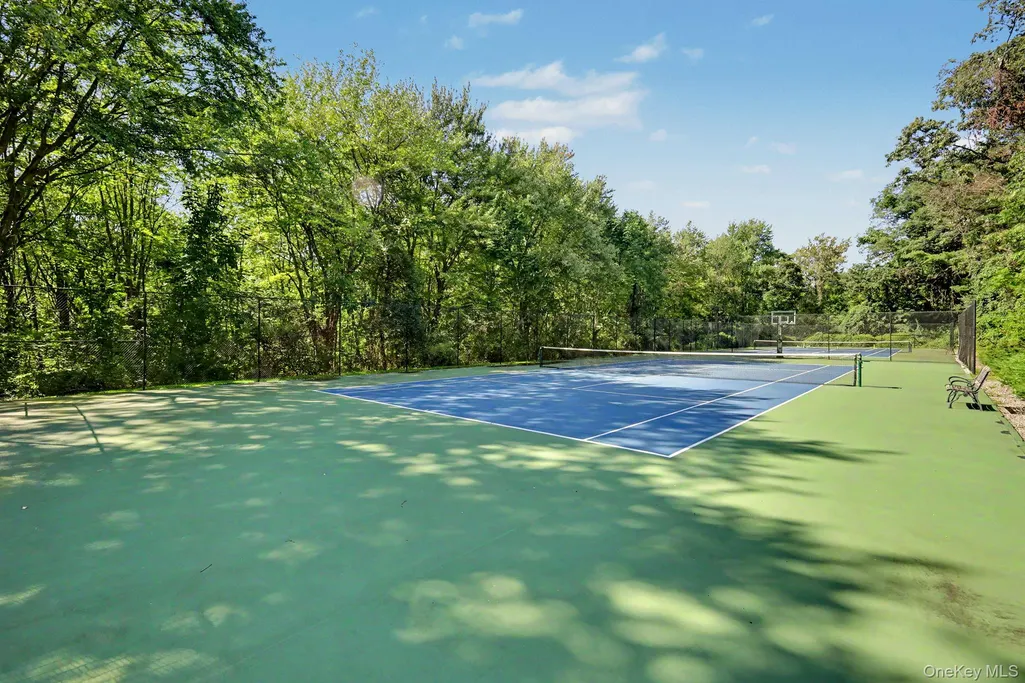
| Community Features | Tennis Court(s) |
| Assoc Fee Paid Per | Monthly |
| County | Westchester County |
| Property Type | Residential |
| Association Amenities | Gated,Maintenance Grounds,Snow Removal,Tennis Court(s) |
| HOA | Yes |
| Garage Y/N | Yes |
| Total Rooms | 9 |
| Full Baths | 4 |
| Directions | Hutch Parkway or Anderson Hill Road to Purchase Street past Post Office and the complex is on your left. |
| High School | Harrison High School |
| City | Harrison |
| Disclosures | Lead Paint |
| Senior Community Y/N | No |
| High School District | Harrison |
| Carport Y/N | No |
| Elementary School | Purchase |
| Property Attached Y/N | No |
| Tax Annual Amount | 42777.81 |
| Middle/Junior High School | Louis M Klein Middle School |
| Building Area Units | Square Feet |
| Standard Status | Active |
| Middle/Junior School District | Harrison |
| Elementary School District | Harrison |
| Tax Assessed Value | 25500 |
| PostalCity | Purchase |
| AttributionContact | 914-725-3305 |
| Listing Appliances | Dryer, Electric Cooktop, Electric Oven, Electric Range, Refrigerator, Washer |
Interior Features
| Interior Amenities | Cathedral Ceiling(s),Walk-In Closet(s) |
|---|---|
| Basement | Full,Unfinished |
| Flooring | Hardwood |
| Total Fireplaces | 3 |
| Fireplace Features | Wood Burning |
| Basement Features | Full, Unfinished |
| Basement (Y/N) | Yes |
| Fireplace Y/N | Yes |
| Half Baths | 1 |
| Total Bedrooms | 5 |
| Total Baths | 5 |
| General Features | Cathedral Ceiling(s),Walk-In Closet(s) |
| Walk-In Closet | Yes |
Exterior Features
| Parking Features | Garage |
|---|---|
| Water Source | Public |
| Inclusions | range,refrigerator,stove top,oven,dishwasher,washer,dryer,light fixtures |
| Parking Features | Garage |
| Waterfront Y/N | No |
| Road Responsibility | Private Maintained Road |
Amenities
- Foreclosure
- Views
- Short Sale
- New Construction
- Adult 55+
- Lease To Own
- No HOA Fees
- Furnished
- Primary On Main
- Air Conditioning
- Seller Finance
- Green
- Fixer Upper
- Horse
- Golf
- Fireplace
- Deck
- Garage
- Basement
- Pool
Property vs Single Family Average in 10577
Price
Taxes
Year Built

 Pike Wayne MLS® (PWMLS). All information deemed reliable but not guaranteed. All properties are subject to prior sale, change or withdrawal. Neither listing broker(s) or information provider(s) shall be responsible for any typographical errors, misinformation, misprints and shall be held totally harmless. Listing(s) information is provided for consumer's personal, non-commercial use and may not be used for any purpose other than to identify prospective properties consumers may be interested in purchasing. The data relating to real estate for sale on this website comes in part from the Internet Data Exchange program of the Multiple Listing Service. Real estate listings held by brokerage firms other than Curasi Realty, Inc. may be marked with the Internet Data Exchange logo and detailed information about those properties will include the name of the listing broker(s) when required by the MLS. Copyright ©2026 All rights reserved.
Last Updated: September 22, 2026 11:53 PM UTC
Pike Wayne MLS® (PWMLS). All information deemed reliable but not guaranteed. All properties are subject to prior sale, change or withdrawal. Neither listing broker(s) or information provider(s) shall be responsible for any typographical errors, misinformation, misprints and shall be held totally harmless. Listing(s) information is provided for consumer's personal, non-commercial use and may not be used for any purpose other than to identify prospective properties consumers may be interested in purchasing. The data relating to real estate for sale on this website comes in part from the Internet Data Exchange program of the Multiple Listing Service. Real estate listings held by brokerage firms other than Curasi Realty, Inc. may be marked with the Internet Data Exchange logo and detailed information about those properties will include the name of the listing broker(s) when required by the MLS. Copyright ©2026 All rights reserved.
Last Updated: September 22, 2026 11:53 PM UTC
 Information should be deemed reliable but not guaranteed, all representations are approximate, and individual verification is recommended. Copyright ©2018 All rights reserved. Last Update: September 23, 2026 12:08 AM UTC
 OneKey® MLS required Copyright, Source of Data and Disclaimer for IDX display
Information Copyright 2026, OneKey® MLS. All Rights Reserved.
The source of the displayed data is either the property owner or public record provided by non-governmental third parties. It is believed to be reliable but not guaranteed. This information is provided exclusively for consumers' personal, non-commercial use.
The data relating to real estate for sale on this website comes in part from the
OneKey® MLS required Copyright, Source of Data and Disclaimer for IDX display
Information Copyright 2026, OneKey® MLS. All Rights Reserved.
The source of the displayed data is either the property owner or public record provided by non-governmental third parties. It is believed to be reliable but not guaranteed. This information is provided exclusively for consumers' personal, non-commercial use.
The data relating to real estate for sale on this website comes in part from the
